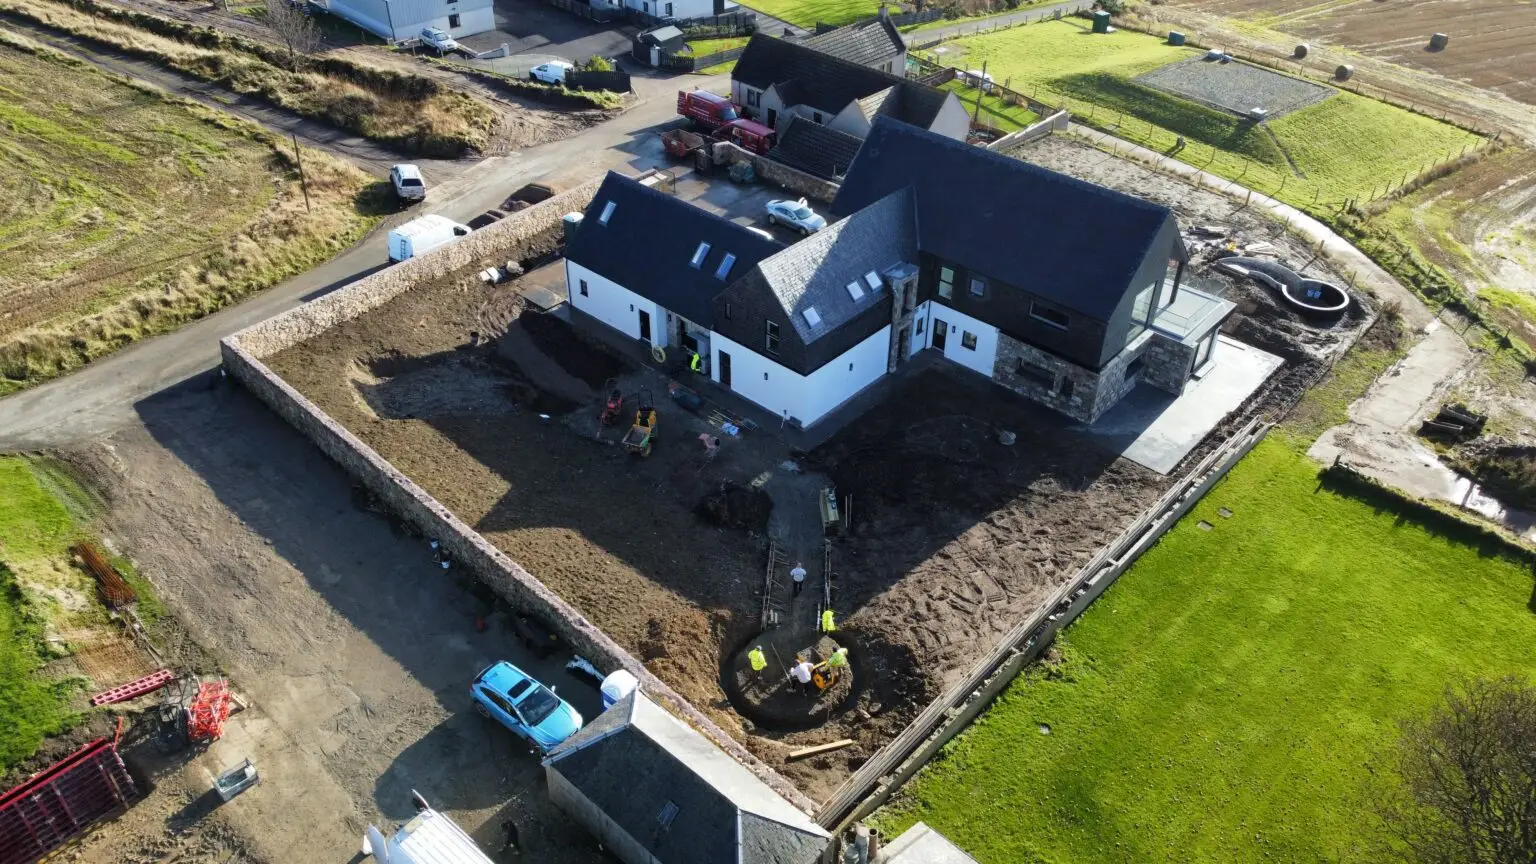
Our comprehensive process provides a variety of services, including 2D & 3D drawings, planting plans, construction drawings, and the actual build itself. Our Design & Build service is perfect for those who have no idea where to start with their garden journey, for those who have some ideas but need help trying to put them together into cohesive design, or for those who had a plan but need professional assistance to help achieve their garden maximum potential.
Our Process
Consultation call
First step involves calling you to have in depth discussion, about your garden conditions, your ideas, any constraints on your side, and general budget & costs.
Site visit & surveys
Our next step is to meet you on site and have a detailed discussion to understand your requirements for your project. Throughout the visit we will survey your garden taking all the needed measurements, our advanced topographic measurements, which will help us to create an accurate design of your garden.
Contract booking
After conducting a thorough surveys and understanding all the details and requirements about your garden project we will present you with a Design & Build package based on your budget considerations or a recommended budget from us. You will be provided with full detailed quotation. We will require 10% deposit upon agreement, and we will provide you with a list of available dates.
Garden design
Once we have booked you in a suitable date, we will start working on concept drawings and throughout the process we will regularly be in touch if any changes need to be made. Once we agree on the concept design the final design will be produced.
Planning & Contract drawings
Once the final design is completed, we will move towards the construction phase and we will create detailed construction drawings for the garden design, we also will develop a project schedule, and prepare the materials specification report. This will ensure that construction process runs smoothly & efficiently.
Pre-start site meeting
Prior to the start of your build, we will organise a site meeting. During this meeting we will review all the design together with the design team & construction manager to ensure that we have everything correct within the sizes, shapes, materials, and layout. We’ll provide all in depth analysis throughout the meeting about the full garden project.
Build
At the beginning of your garden project, the landscape team will be preset along with the team leader to ensure that we have a smooth start. They will maintain a regular communication throughout the build and keep you informed about the project daily.
Completion
Upon completion of the project, our Operations Director will arrange a meeting to run through everything on – site. After ensuring that you’re satisfied with the final product, and there’s no snags to be addressed, the project will be signed off.
Transform Your Garden — Without the Stress
From design to build, we handle everything so you can enjoy a smooth process and a beautiful outdoor space built to last.